
Digital Floor Plan Conversion
The best 50 Digital Floor Plan Conversion AI tools - Free & Paid
Explore 50 AI for Digital Floor Plan Conversion

Getfloorplan converts JPG, PNG, or PDF floor plans into detailed 2D and 3D visualizations, including full‑color renders and 360° virtual tours. Upload a single file, AI renders it, QA verifies, and results are delivered within 24 hours.
Paid
- $14.99/mo
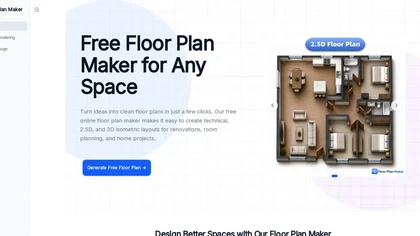
FloorPlanMaker.ai is an AI tool that generates technical 2D, 2.5D, and 3D isometric floor plans from user-defined room preferences and dimensions. It produces multiple layout options in seconds, enabling quick comparison and iteration for renovations, real estate listings, and client presentations.
Freemium

FloorPlan AI converts user requirements and layout presets into editable floor plan options, offers a web-based editor for customization and dimensioning, exports DXF/PNG for CAD and sharing, and produces one-click photorealistic renderings for client review.
Freemium
FloorDesign is an AI-powered tool that generates professional floor plans and photorealistic room renders from text descriptions or uploaded images. It provides intelligent furniture placement, color schemes, and real-world product pricing for spaces like living rooms, kitchens, and offices.
Free trial
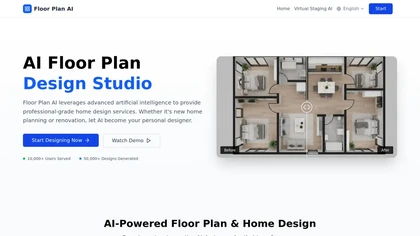
Floor Plan AI is a web-based tool that instantly generates professional floor plans and interior redesigns from uploaded room photos. It offers multiple style options, real-time collaboration, and secure results in under three seconds.
Free trial
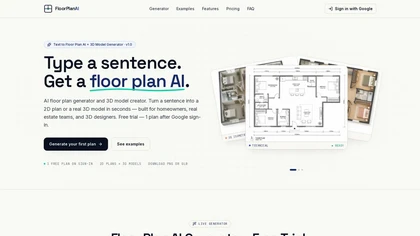
FloorPlanAI is a text-to-floorplan generator that creates 2D layouts and downloadable 3D GLB models from plain English prompts. It supports multiple drawing styles, image-to-image reference, and high-resolution exports up to 4K for use in renders, games, and AR/VR scenes.
Free trial
- $19/mo


floorplan.ai is an AI-powered design platform that generates editable 2D/3D floor plans from text or sketches. It provides AI layout suggestions, photorealistic renderings, and collaboration tools for professionals in real estate and construction.
Free trial
- $39.99/mo

Office Floor Plan is an AI-powered tool that generates and edits 2D/3D office layouts from text prompts and templates. It automates space planning for traffic flow and adjacencies, enabling quick iteration and export of professional files for permits and construction.
Free trial
- $39.99/mo
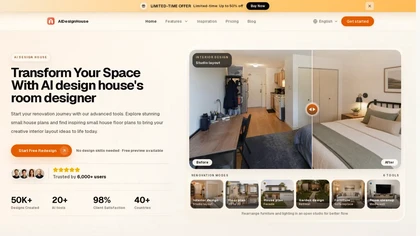
aidesignhouse.io is an AI-powered platform that transforms photos, sketches, or text prompts into editable 2D and 3D floor plans, complete with virtual staging, lighting simulation, and high-resolution export. It streamlines renovation planning by letting users test layouts, furniture, colors, and s
Free trial

Efficient Floor Plan Recognition is an AI tool that converts hand-drawn sketches and blueprints into digital layouts, enhancing workflow for architects and designers by automating the extraction of structural details while ensuring data confidentiality.
Freemium
ArchitectGPT converts photos, CAD files, and text prompts into photorealistic interior, exterior, and landscape visualizations, preserving layout. It supports CAD-to-visual conversion, floorplan rendering, elevation enhancement, virtual staging, and cinematic walkthroughs for architects, designers,
Subscription
- $25/mo

Mappedin converts floor plans into interactive indoor maps with AI and a web Editor, enabling configurable wayfinding, turn-by-turn navigation, indoor positioning, SDKs/APIs for integration, real-time venue management, occupancy analytics, and accessibility and safety controls.
Freemium

Foyr Neo is cloud-based 3D home and interior design software for creating 2D/3D floor plans, photorealistic 4K renders and 360° walkthroughs, with a 60,000+ product catalog, AI layout and shoppable lists, AR and collaboration tools.
Freemium
- $25/mo

HousePlan is an AI house plan generator that creates and edits 2D, 2.5D, and 3D floor plans from image uploads or text prompts. It produces multiple layout variations for rapid iteration, custom room configurations, and presentation-ready visuals.
Subscription

Polycam captures high‑precision 3D models of objects, interiors, and outdoor sites using photogrammetry and LiDAR. It generates floor plans, measures areas, and integrates with CAD, Unity, Unreal, Blender, Maya. Ideal for architects, engineers, product designers, and media.
Freemium
- $0.08/mo

AiHouse is an AI‑powered platform that creates 2D/3D floor plans and renders detailed virtual houses in seconds. It offers 80 M 3D models, automatic customization, 4K photorealistic images, and integrates with JEGA Cloud for seamless production.
Freemium
- $9.99/mo

RoomGPT generates interior layout options from a single photo, offering theme previews, color palettes, and furniture placement suggestions. It provides realistic renderings, exportable floor plans, drag‑and‑drop editing, and collaborative sharing for designers, homeowners, and renters.
Subscription
3D House Planner is a web-based application that enables users to create detailed 3D home designs. It supports importing/exporting popular 3D formats, offers a library of textures, and allows easy conversion of floor plans into 3D models.
Freemium
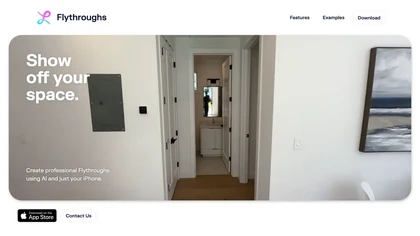
Flythroughs by Luma AI turns handheld iPhone video into photorealistic 3D tours using NeRF. Capture footage, add locations, and generate interactive cinematic walkthroughs in minutes—ideal for real‑estate, architecture, and interior design showcases.
Freemium
DecorAI turns photos, floor plans, or sketches into design concepts for rooms like bedrooms, kitchens, and lobbies. Users adjust colors and furniture layout, while a sketch‑to‑photo tool renders rough ideas. Developers can embed its API in renovation or e‑commerce sites.
Freemium
- $24/mo

AI tool that creates floor plans, 3D renderings, and material suggestions from a single photo and chosen style. It delivers instant kitchen and other room designs, enabling rapid visual comparison for designers and homeowners.
Subscription
- $14/mo

Interior AI lets users upload a room photo and receive a photorealistic redesign in under a minute. It supports style transfer, 3D vision, virtual staging, sketch conversion, and offers high‑resolution renders, 3‑D walkthroughs, and VR views for quick layout evaluation.
Paid
- $60
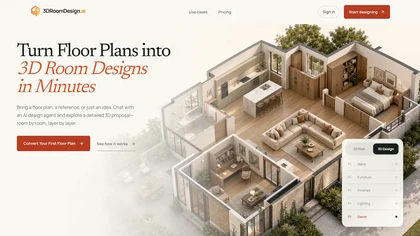
3DRoomDesign.ai is a 3D room design studio that enables interior designers, architects, and homeowners to create site-aware floor plans, iterate spatial layouts, and manage revisions within a persistent project workspace for streamlined collaboration.
Freemium

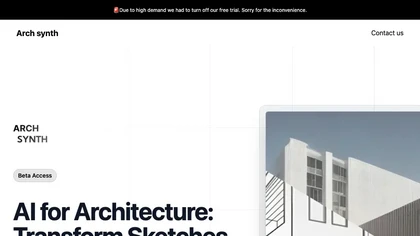
Archsynth transforms 2‑D sketches into detailed 3‑D models and high‑resolution renders instantly, supporting image‑to‑CAD, mood‑board, texture, and virtual staging creation. It offers AI inpainting, background removal, and upscaling, and exports to SketchUp, Rhino, Revit, and 3ds Max.
Freemium
- $29/mo

DraftAid transforms 3D models into production‑ready 2D drawings, automatically setting layout, scaling, break lines, dimensions, and annotations to meet engineering standards. It adapts to company templates, integrates with major CAD platforms, and cuts drafting time while lowering errors.
Freemium

Converts text, images, PDFs and spreadsheets into editable diagrams—flowcharts, decision trees, UML, mindmaps, org charts and Gantt—by parsing processes into steps, decisions and loops, offering auto-layout, collaborative editing and PNG/SVG/PDF export.
Free trial

mnki.ai is a browser-based AI rendering studio that transforms sketches, floor plans, and 3D wireframes into photorealistic 4K visuals, with tools for 2D-to-3D conversion, inpainting, and real-time team collaboration.
Freemium
- $28.9/mo

ZOYO is an AI‑powered real estate platform that transforms property images: converts daylight to night, adds façade styles, enhances and upscales photos, generates interior décor, turns sketches into floor plans, removes clutter, and stages virtual interiors for faster sales.
Paid
- $299/mo

InteriorAI Room Planner creates accurate floor plans and 3‑D visualizations from a single photo, auto‑measures rooms, and offers space‑saving furniture layouts, color schemes, lighting ideas, and a real‑time interactive editor with virtual expert guidance.
Subscription

Designedbyai.io converts interior, exterior, and landscape photos or renders into multiple 8K visualizations within hours. It provides contractors, designers, and homeowners with rapid, royalty‑free images for presentations, proposals, and documentation, while securely deleting data after 48 hours.
Free

Restaurant Floor Plan AI is a design tool that generates 2D and 3D restaurant layouts from text prompts. It automatically creates optimized plans for dining areas and commercial kitchens, which can be edited and exported for construction and planning.
Free trial
- $39.99/mo

Renovate AI lets users upload room photos to generate realistic interior renderings and virtual staging. It offers real‑time editing, a line‑item cost estimate covering materials and labor, and supports 3D furniture, paint, landscaping options for quick, budget‑accurate renovation planning.
Freemium
- $0.24/mo
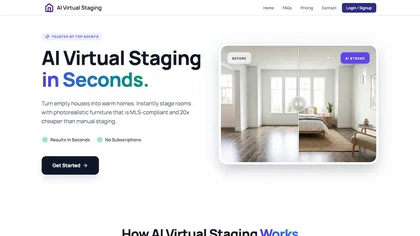
AI Virtual Staging converts property photos into high-resolution, photorealistic staged images—adding or removing furniture, applying curated interior styles, day/dusk lighting and 2D/3D floor plans—preserving layout and perspective for MLS-ready listings.
Subscription

Beam AI automates construction takeoff and estimating by extracting data from PDFs into ready‑to‑use spreadsheets and PDFs within 24–72 hours. It supports multiple trades, applies user‑defined rates and markups, offers QA checks, a centralized bid dashboard, and cloud collaboration.
Paid

OpalAi’s Vision Language Models cut video analysis from hours to minutes for planners and safety teams. Its wildfire intelligence turns geospatial data into actionable risk insights, while ScanToBIM/ScanTo3D convert point clouds into BIM or CAD models instantly.
Subscription

MyRoomDesigner.AI lets users upload a room photo and instantly receive a high‑resolution, layout‑preserving redesign in styles like Contemporary or Bohemian. It supports color changes, furniture swaps, real‑time updates, product matching, a shopping list, and image upscaling.
Free
- $4.99

DreamHouse AI lets users upload a photo of any room or exterior and instantly generates a realistic interior layout in over 20 styles. It auto‑places furniture, decor, lighting, and architectural details, preserving existing structures, and allows natural‑language refinement.
Paid
- $39/mo

dotbrand AI Sales Design Assistant automates interior‑design firms’ client intake, budget analysis, and proposal generation, trimming proposal cycles by up to 70%. It streamlines communication, accelerates deal closure, and boosts conversion rates while preserving creative control.
Freemium


SnapDiagram uses AI to turn hand‑drawn diagrams into crisp digital images. It accepts any image format, outputs PNG, JPG, or editable files, lets users preview the conversion, and then download the refined result.
Freemium
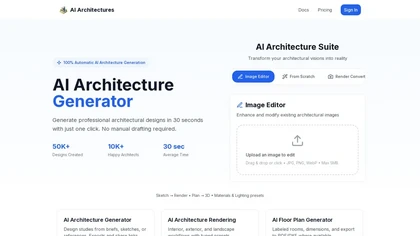
AI Architectures is a generative AI platform that transforms sketches into detailed 3D models, photorealistic renders, and compliant floor plans. It streamlines design with a style library and an intuitive editor for architects and designers.
Subscription
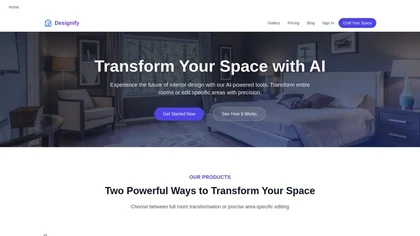
Transform Space is an AI-powered interior design tool that allows users to redesign rooms or edit specific areas easily. Users can upload photos for instant design variations and access a variety of styles for personalized inspiration.
Subscription
- $7.99


Deroom AI is a rapid room redesign tool that transforms uploaded photos into photorealistic 4K renders in under a minute. It offers 12 curated styles and five action modes for full redesigns or targeted updates like furniture swaps and decluttering.
Freemium
- $9.99/mo


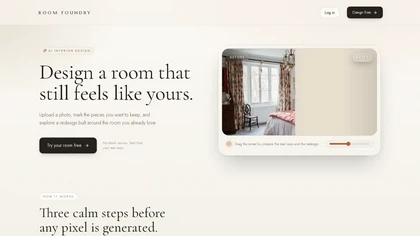
RoomFoundry is an AI interior design tool that transforms your room photos into realistic, photo-based redesigns by preserving perspective and layout. Upload a photo, mark items to keep, and select a style to generate previews with furniture, decor, and color palettes for instant visualization.
Free trial