
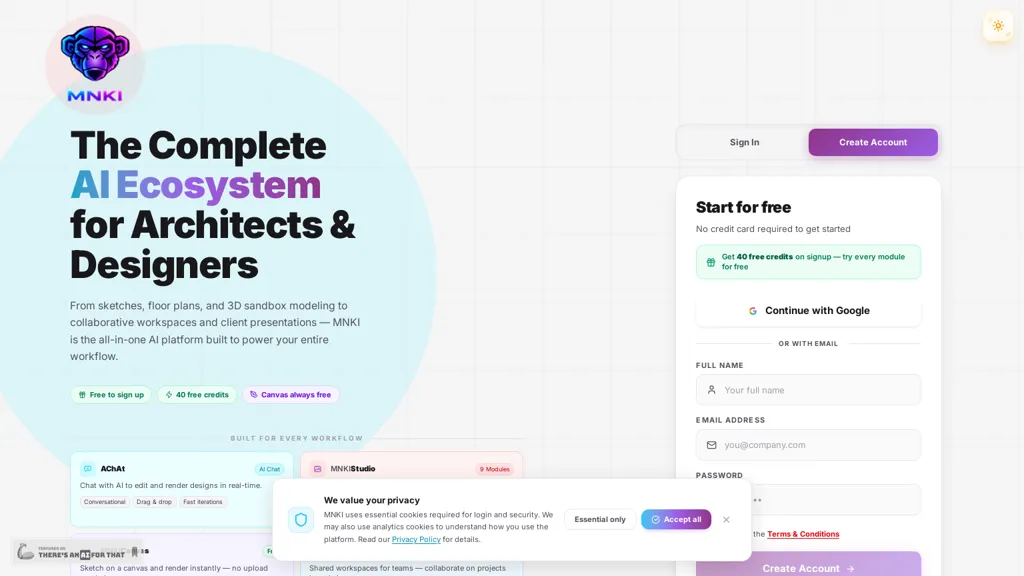
What is MNKI AI?
MNKI is an AI architectural and interior rendering studio that converts sketches, floor plans, 3D wireframes and photos into photorealistic renders.The browser-based platform supports 2D-to-3D floor plan conversion, a 3D sandbox builder for walls, doors and furniture, and inpainting/magic-select for targeted edits without full regeneration.
Users can choose from 30+ architectural and interior styles, generate mood boards and material palettes, and export presentation-ready visuals up to 4K, including PPTX slide export.Workspace features include collaborative team hubs, shared projects with permissions, project management and real-time co-editing for design teams.
Dual AI engines (Google Gemini and BFL/Flux) enable rapid render cycles, batch rendering and iterative refinement via a canvas and drag-and-drop tools.Typical users include architects producing concept visuals, interior designers testing styles and materials, real-estate professionals staging listings, and students creating portfolio-grade images.
MNKI AI pricing
FreemiumVerify on the official pricing page.
View plansMNKI AI's key features
-
Converts sketches, floor plans, 3D wireframes, and photos into photorealistic renders
-
2D-to-3D floor plan conversion and a 3D sandbox builder for walls, doors, and furniture
-
Inpainting/magic-select for targeted edits without full regeneration, plus canvas-based iterative refinement with drag-and-drop tools
-
Dual AI engines (Google Gemini and BFL/Flux) enabling rapid render cycles and batch rendering
-
Export presentation-ready visuals up to 4K, including PPTX slide export
MNKI AI use cases
-
Turn hand-drawn sketches, 2D floor plans or photos into photorealistic 3D interior and exterior renders without manual modeling by using mnki's 2D-to-3D conversion, style presets and targeted inpainting to iterate quickly for client presentations and planning submissions
-
Generate marketing-ready assets by batch-exporting 4K renders and multiple camera/material variants from wireframes and photos—perfect for real estate listings, brochures and virtual tours with photorealistic staging
-
Collaborate with architects, designers and clients in shared workspaces using the interactive 3D sandbox to review layouts, make on-the-fly inpainting edits and finalize production-ready visuals for construction bids and interior design approvals
MNKI AI user reviews
Based on 5 reviews, 100% of users recommend MNKI AI, rated highly for quality results.
Liked for
Would you recommend MNKI AI?
Who is MNKI AI for?
-
Architects
-
Interior designers
-
Architectural visualizers
-
Property developers
-
Real estate agents
MNKI AI FAQ
Is MNKI AI free?
Partly. MNKI AI has a free plan with usage limits, and paid plans unlock the full feature set. Plans include Basic at $28.99/mo and Pro at $148.99/mo.
What are the best alternatives to MNKI AI?
The closest alternatives to MNKI AI are ReRender AI, RenderAI, mnml.ai, ArchiVinci and AITWO.CO. You can compare them side by side in the alternatives section further down this page.


