
Best Architectural Design AI tools
Explore the top AI app list for Architectural Design and compare them for use cases, features and pricing. You will find AI tools that assist architects with building models, structural analysis, and design optimization.
See all 18 AI Tools for: Architectural Design

ArchiVinci turns sketches, photos, or 3‑D screenshots into photorealistic 4K–8K renders in seconds, all within a browser. It auto‑applies materials, lighting, and atmosphere, offering interior, exterior, masterplan, and urban modules plus rapid style transfer and in‑painting.
5 1
Freemium

Maket uses AI to generate accurate, build‑ready residential floor plans from simple room, size, and shape inputs. It accepts uploads for renovation, offers a single canvas for editing and visualization, and eliminates the need for CAD expertise.
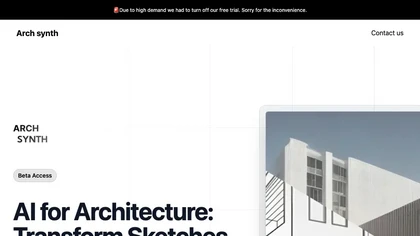
Archsynth transforms 2‑D sketches into detailed 3‑D models and high‑resolution renders instantly, supporting image‑to‑CAD, mood‑board, texture, and virtual staging creation. It offers AI inpainting, background removal, and upscaling, and exports to SketchUp, Rhino, Revit, and 3ds Max.
2 0
Freemium
- $29/mo
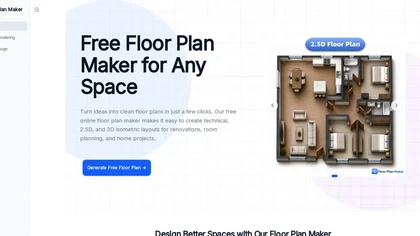
FloorPlanMaker.ai is an AI tool that generates technical 2D, 2.5D, and 3D isometric floor plans from user-defined room preferences and dimensions. It produces multiple layout options in seconds, enabling quick comparison and iteration for renovations, real estate listings, and client presentations.

Getfloorplan converts JPG, PNG, or PDF floor plans into detailed 2D and 3D visualizations, including full‑color renders and 360° virtual tours. Upload a single file, AI renders it, QA verifies, and results are delivered within 24 hours.
3 1
Paid
- $14.99/mo
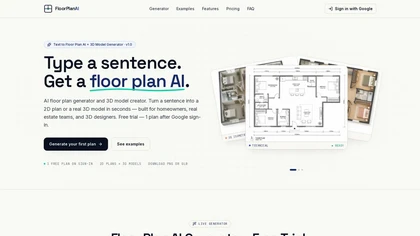
FloorPlanAI is a text-to-floorplan generator that creates 2D layouts and downloadable 3D GLB models from plain English prompts. It supports multiple drawing styles, image-to-image reference, and high-resolution exports up to 4K for use in renders, games, and AR/VR scenes.
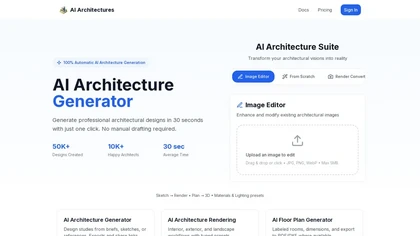
AI Architectures is a generative AI platform that transforms sketches into detailed 3D models, photorealistic renders, and compliant floor plans. It streamlines design with a style library and an intuitive editor for architects and designers.
1 3
Subscription
SketchPro is a native Revit add‑in that uses AI to automate documentation—dimensioning, tagging, sheets, and schedules—from natural‑language commands while applying firm‑specific guidelines, saving time, improving consistency, and ensuring compliance.

mnki.ai is a browser-based AI rendering studio that transforms sketches, floor plans, and 3D wireframes into photorealistic 4K visuals, with tools for 2D-to-3D conversion, inpainting, and real-time team collaboration.
5 0
Freemium
- $28.9/mo

AI PreCheck for Industry & Certifiers evaluates architectural plans against zoning and building codes at the design stage. Users drag and drop designs to assess compliance quickly, receive ready‑to‑share reports, and explore thousands of compliant 3D options.

Oda Studio applies Vision‑Language AI to automatically extract metadata from architectural drawings, convert charts into text, and fine‑tune generative models for media. It offers end‑to‑end data annotation, compute provisioning, and evaluation pipelines for enterprise‑scale insight generation.
1 0
Subscription

Architecture Insights is a resource platform for architecture professionals, featuring over 1,500 articles on AI applications in design, social media strategies, and data privacy. It provides case studies and expert insights to keep users informed on industry trends.

AI Landscape Design helps users create customized outdoor space designs by uploading garden photos and selecting from over 40 styles. The tool generates unique layouts with options for pathways and garden elements while ensuring user privacy.
0 1
Free

HousePlan is an AI house plan generator that creates and edits 2D, 2.5D, and 3D floor plans from image uploads or text prompts. It produces multiple layout variations for rapid iteration, custom room configurations, and presentation-ready visuals.
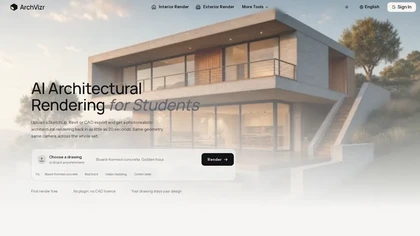
Archvizr is an AI rendering tool that turns SketchUp, Revit, Rhino, CAD exports, and hand sketches into photorealistic interior/exterior images. It preserves model geometry and camera framing while generating multiple lighting conditions and material styles for fast, consistent visualizations.
3 0
Free trial
- $14.99/mo
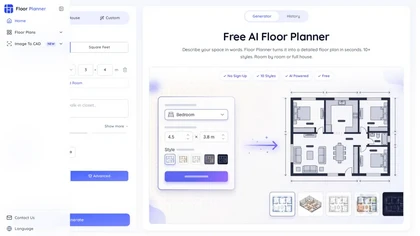
Floor Planner is an AI floor plan generator that turns plain-language descriptions into detailed 2D and 3D floor plans via Room, House, and Custom modes. It lets users specify dimensions, room counts, and styles, then previews, auto-saves, and downloads proportion-accurate plans in seconds.
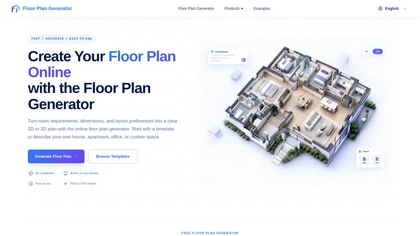
Browser-based AI tool that turns brief inputs, templates, and layout preferences into dimension-aware 2D and 3D floor plan drafts. It lets users adjust rooms and dimensions, switch between technical and spatial views, and export plans for sharing or further editing as conceptual planning visuals.
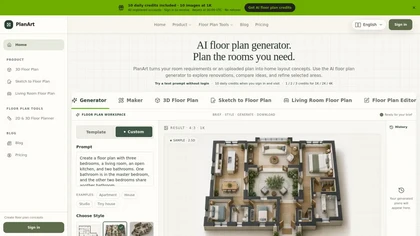
floorplanai.art is an AI floor plan generator that turns written briefs, room lists, plot dimensions, and sketches into 2D, 2.5D, and 3D concept layouts. It includes editing, sketch-to-plan conversion, and 3D visualization tools powered by multiple reference images.
Design your dream space in minutes
We track 18 Architectural Design tools.
What it costs
$17.0
median starting price
Most start between $14.99 and $26.42.
How concentrated
The top 5 take 96.5% of the traffic here.
The top 10 take 100.0%.


Fastest growing
 ArchiVinci
+9%
ArchiVinci
+9%
Built on
Models these tools say they run on
Nano Banana 1
Stability AI 1
Qwen 1
Midjourney 1
Seedream 1
Use cases
Design:Text>Image
Generate:Text>Image
Generate:Image>Image
Convert:Image>Image
Create:Text>Image
Convert:Image>3D_Model
Enhance:Image>Image
Edit:Image>Image
Generate:3D_Model>Image
Stylize:Image>Image
Figures updated 10 October 2026