
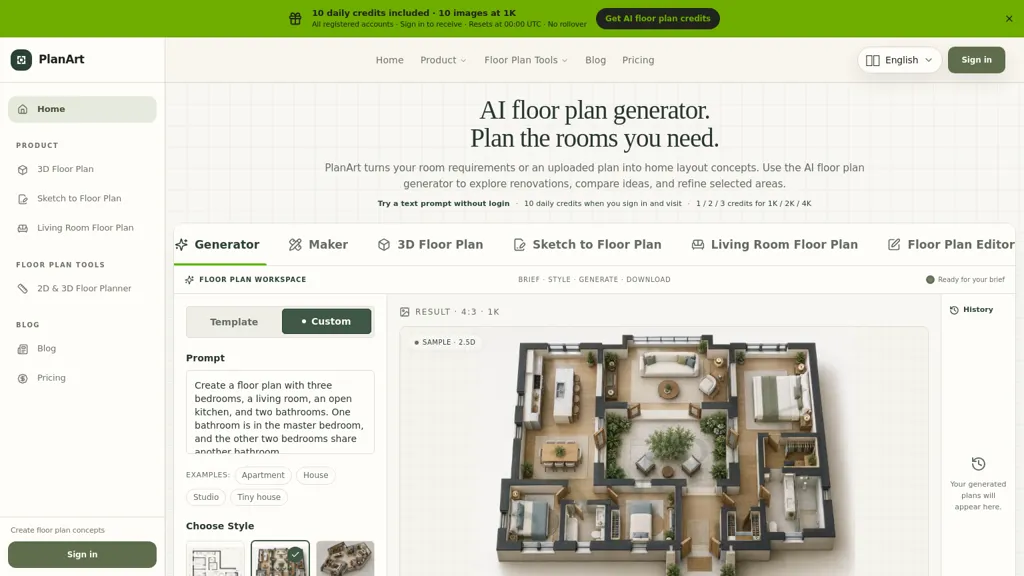
What is PlanArt?
PlanArt AI Floor Plan Generator creates home layout concepts from written briefs, room lists, plot dimensions, or uploaded plans and sketches. It produces technical 2D, overhead 2.5D, and 3D isometric concept images and accepts multiple reference images to guide generation.
The workspace includes a Floor Plan Editor for targeted image revisions and a Maker tool for manual drawing and object placement, with downloadable project exports.
A dedicated Sketch-to-Floor-Plan flow cleans and converts hand-drawn sketches into digital concepts, while the 3D tool generates furnished or unfurnished spatial concept images from 2D plans.
The platform lets you generate and compare multiple layout options, adjust room adjacencies and fixed features in the brief, and save iterations for review. Generated outputs are illustrative concept images; verify measurements, structural elements and feasibility with a design professional before construction.
PlanArt pricing
SubscriptionVerify on the official pricing page.
View plansPlanArt's key features
-
Generate home layout concepts from written briefs, room lists, plot dimensions, or uploaded plans and sketches
-
Produce technical 2D, overhead 2.5D, and 3D isometric concept images and accept multiple reference images to guide generation
-
Floor Plan Editor for targeted image revisions
-
Maker tool for manual drawing and object placement with downloadable project exports
-
Generate and compare multiple layout options, adjust room adjacencies and fixed features, and save iterations
PlanArt use cases
-
Convert hand-drawn sketches or brief room lists into editable, contractor-ready 2D and overhead 2.5D floor plans using PlanArt AI, refine dimensions in the Floor Plan Editor and export downloadable files for construction or permit submissions
-
Generate multiple furnished 3D concept layouts from a single site brief with PlanArt AI, compare layout options side-by-side to evaluate circulation and furniture placement, then iterate quickly with the Manual Maker tool for client presentations
-
Use PlanArt AI's sketch-to-floor-plan and AI floor plan generator to produce accurate technical plans and photorealistic 3D visualizations for real estate listings or renovation proposals, enabling fast edits, downloadable exports, and clear communication with contractors and clients
PlanArt user reviews
Would you recommend PlanArt?
Who is PlanArt for?
-
Homeowners and home renovators
-
Architects and architectural designers
-
Interior designers
-
Builders and contractors
-
Property developers and real estate professionals
-
Design students and educators
-
Diyers and home renovation enthusiasts
-
Floor plan technicians and drafters
-
Space planners and layout consultants
PlanArt FAQ
How much does PlanArt cost?
PlanArt is a paid product with no free plan. Plans include Starter at $7.92/mo, Pro at $15.92/mo and Studio at $31.92/mo.
What are the best alternatives to PlanArt?
The closest alternatives to PlanArt are FloorPlan.aiai, Floor Plan AI, FloorPlan-AI, FloorPlanGenerator.io and Floor Planner. You can compare them side by side in the alternatives section further down this page.


