
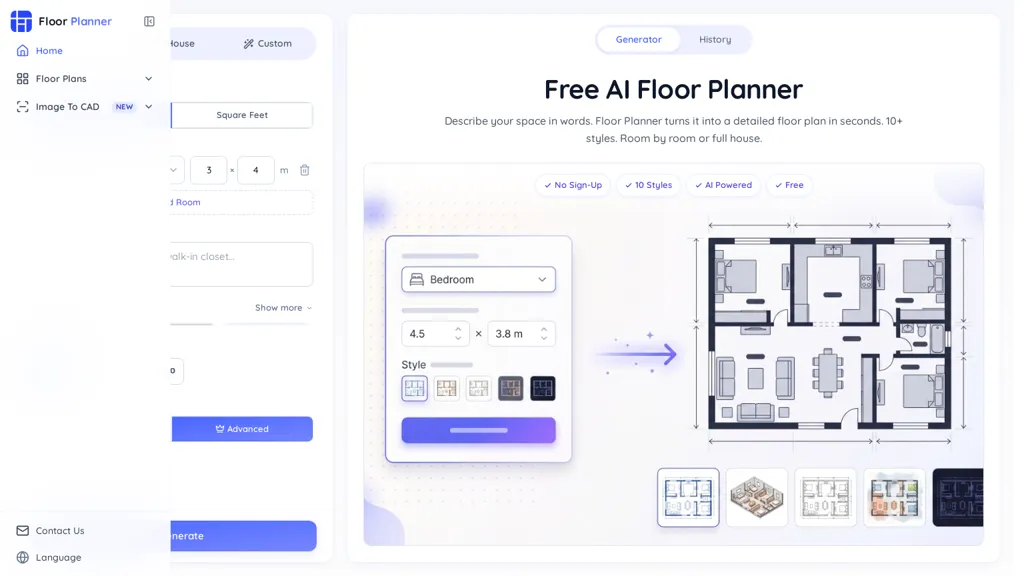
What is Floor Planner?
An AI floor plan generator that converts plain-language descriptions into detailed 2D and 3D floor plans. It offers three generation modes—Room, House, and Custom—for single-room designs, multi-room layouts, and bespoke floor plans.
Users can specify dimensions, room counts, floor levels, and layout preferences to produce proportion-accurate plans. Ten visual styles, including technical/blueprint and rendered options, let you switch presentation formats without changing the underlying layout.
Plans are generated in seconds, can be previewed, auto-saved to a history library for revisions, and downloaded as high-resolution images. Outputs support spatial planning and concept design; construction-ready documentation should be reviewed by a licensed architect.
Floor Planner details
- Jurisdiction
- United States (Delaware)
- Built for
- Individuals
Floor Planner pricing
Free trialFloor Planner offers a free trial before requiring payment.
- Refund window
- 30 days
Verify on the official pricing page.
Start free trialFloor Planner's key features
-
Natural-language conversion to proportion-accurate 2D and 3D floor plans
-
Three generation modes (Room, House, Custom) for single-room, multi-room, and bespoke layouts
-
User-defined parameters: dimensions, room counts, floor levels, and layout preferences
-
Ten visual styles including technical/blueprint and rendered options with layout-preserving style switching
-
Fast generation with preview, auto-save history library for revisions, and high-resolution image export
Floor Planner use cases
-
Create professional, proportion-accurate 2D and 3D floor plans for real estate listings using Floor Planner from plain-language descriptions—specify dimensions and room counts, preview rendered and blueprint styles, and download high-resolution images for marketing and brochures without CAD skills
-
Design and iterate renovation or remodel layouts in Custom mode by describing desired room configurations and preferences, compare auto-saved history to track changes, preview across ten visual styles, and export high-resolution plans for contractors and permit submissions
-
Rapidly prototype multiple apartment or room layouts for interior design clients using Room and House modes—generate proportion-accurate layouts from natural language, switch between blueprint and rendered styles for presentations, and deliver high-resolution images for client approvals
Floor Planner user reviews
Would you recommend Floor Planner?
Who is Floor Planner for?
-
Homeowners
-
Diy renovators
-
Interior designers
-
Architects and architectural designers (for concept work)
-
Contractors and builders
-
Real estate agents and home stagers
-
Property developers and investors
-
Space planners and facility managers
-
Furniture retailers and visual merchandisers
-
Architecture/interior-design students and educators
-
Small business owners planning retail or cafe layouts
Floor Planner FAQ
Is Floor Planner free?
Not permanently. Floor Planner gives you a free trial, after which a paid plan is required.
What are the best alternatives to Floor Planner?
The closest alternatives to Floor Planner are HousePlan, Floor Plan AI, FloorPlan-AI, FloorPlanGenerator.io and Maket. You can compare them side by side in the alternatives section further down this page.
What does Floor Planner do with my data?
Floor Planner states that customer content is not used to train its models. Its privacy policy states that personal data is not sold or shared for marketing purposes. Data may be shared with third-party service providers that help run the product.
Does Floor Planner auto-renew or offer refunds?
Floor Planner states a 30-day refund window.
Compliance, privacy and billing terms are as stated in each product's own published documentation and have not been independently verified by TopAI.tools.


