
What is Floor Ai?
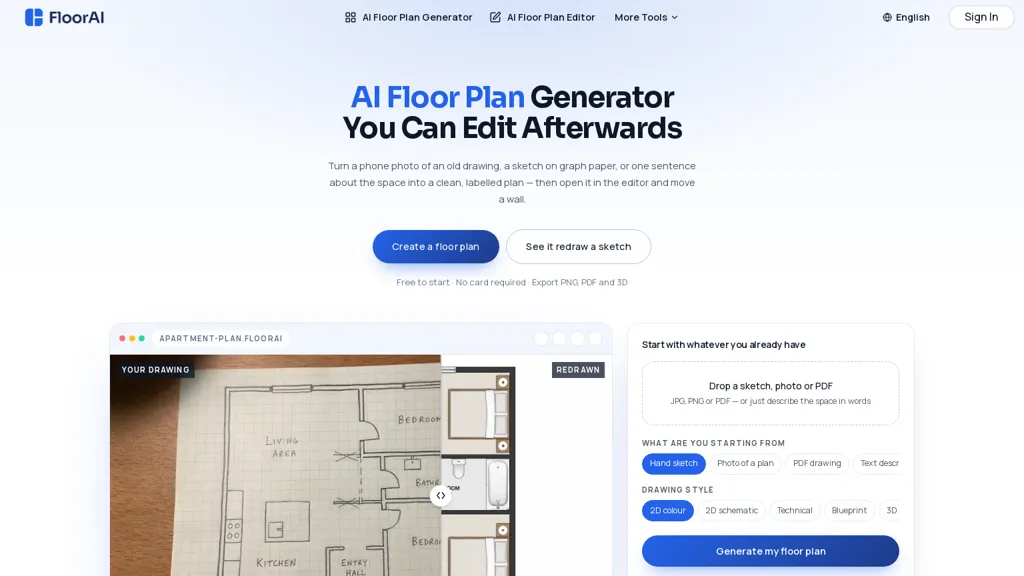
AI Floor Plan Generator converts sketches, photos, PDFs, or plain-text descriptions into clean, labeled floor plans.
It automatically redraws and normalizes walls, door swings, room names, and areas from imperfect sources.
Multiple 2D styles and 3D isometric views are produced from the same layout for listings, presentations, and visualization.
A built-in editor lets you drag walls, adjust dimensions, rename rooms, and move furniture without regenerating the plan.
You can generate and compare alternative layouts at the same scale and derive matching upper floors from a lower-floor plan.
Image preprocessing corrects skew and page curl so phone photos and scanned drawings can be digitized directly.
Exports are provided for 2D and 3D outputs sized for listings, brochures, and visualization workflows.
Floor Ai pricing
FreemiumFloor Ai offers a free plan with paid upgrades available.
Verify on the official pricing page.
View plansFloor Ai's key features
-
Converts sketches, photos, PDFs, and plain-text descriptions into clean, labeled floor plans
-
Automatically redraws and normalizes walls, door swings, room names, and areas from imperfect sources
-
Generates multiple 2D styles and 3D isometric views from the same layout
-
Built-in editor to drag walls, adjust dimensions, rename rooms, and move furniture without regenerating the plan
-
Image preprocessing that corrects skew and page curl for phone photos and scanned drawings
Floor Ai use cases
-
Create professional real-estate listings quickly by converting photos or sketches into clean, labeled 2D and 3D floor plans using the AI floor plan generator, normalizing walls, doors and room areas and exporting PDF/CAD files for marketing and virtual tours
-
Streamline renovation and contractor estimates by turning site photos, PDFs or hand-drawn sketches into accurate, editable floor plans with automatic wall normalization, layout alternatives comparison and export-ready drawings for permits and cost calculations
-
Collaborate on interior design and space planning by producing multiple 2D styles and 3D isometric views from sketches or text, using the interactive editor to refine room names and areas, then exporting finalized plans for staging, procurement and client presentations
Floor Ai user reviews
Would you recommend Floor Ai?
Who is Floor Ai for?
-
Real estate agents
-
Architects
-
Interior designers
-
Home stagers
-
Contractors and builders
-
Property managers
-
Real estate photographers and listing specialists
-
Developers and remodelers
-
Diy homeowners and renovators
-
Facility and space planners
-
Marketing and brochure designers
-
Appraisers and inspectors
Floor Ai FAQ
Is Floor Ai free?
Partly. Floor Ai has a free plan with usage limits, and paid plans unlock the full feature set.
What are the best alternatives to Floor Ai?
The closest alternatives to Floor Ai are FloorPlanMaker.ai, Floor Planner, FloorPlan-AI, FloorPlanGenerator.io and Floor Plan AI. You can compare them side by side in the alternatives section further down this page.


