
Top 29 AI Architectures Alternatives in 2026
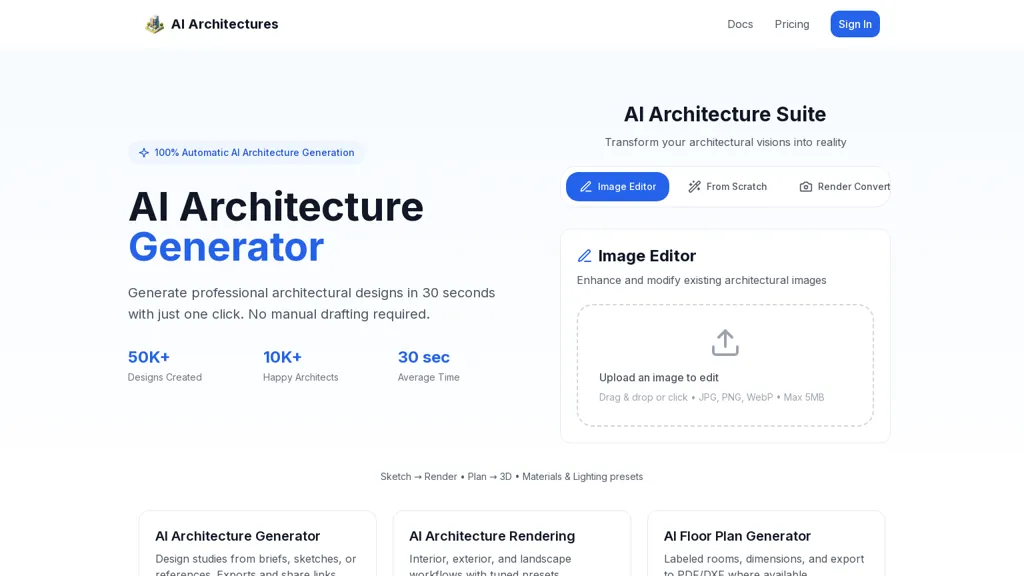
25% positive · 4 user reviews SubscriptionAI Architectures is a generative AI platform that transforms sketches into detailed 3D models, photorealistic renders, and compliant floor plans. It streamlines design with a style library and an intuitive editor for architects and designers.
We've ranked 29 AI Architectures alternatives, including 19 with a free plan. Rankings are based on feature coverage and user feedbacks.
Top-rated alternatives include Floor Plan AI, Maket, and aihouse.com.
29 AI Architectures Alternatives & Competitors, Ranked by User Reviews
Click Compare on any tool to compare it side-by-side with AI Architectures.
 #1
Floor Plan AI
#1
Floor Plan AI
Floor Plan AI is a web-based tool that instantly generates professional floor plans and interior redesigns from uploaded room photos. It offers multiple style options, real-time collaboration, and secure results in under three seconds.
 #2
Maket
#2
Maket
Maket uses AI to generate accurate, build‑ready residential floor plans from simple room, size, and shape inputs. It accepts uploads for renovation, offers a single canvas for editing and visualization, and eliminates the need for CAD expertise.
 #3
aihouse.com
#3
aihouse.com
AiHouse is an AI‑powered platform that creates 2D/3D floor plans and renders detailed virtual houses in seconds. It offers 80 M 3D models, automatic customization, 4K photorealistic images, and integrates with JEGA Cloud for seamless production.
 #4
FloorDesign
#4
FloorDesign
FloorDesign is an AI-powered tool that generates professional floor plans and photorealistic room renders from text descriptions or uploaded images. It provides intelligent furniture placement, color schemes, and real-world product pricing for spaces like living rooms, kitchens, and offices.
 #5
FloorPlan.aiai
#5
FloorPlan.aiai
floorplan.ai is an AI-powered design platform that generates editable 2D/3D floor plans from text or sketches. It provides AI layout suggestions, photorealistic renderings, and collaboration tools for professionals in real estate and construction.
 #6
Archsynth
#6
Archsynth
Archsynth transforms 2‑D sketches into detailed 3‑D models and high‑resolution renders instantly, supporting image‑to‑CAD, mood‑board, texture, and virtual staging creation. It offers AI inpainting, background removal, and upscaling, and exports to SketchUp, Rhino, Revit, and 3ds Max.
- Catch deals before they expire
- Unlock tools matched to you
- Show off your AI stacks
Already a member? Sign in
 #7
GetFloorPlan
#7
GetFloorPlan
Getfloorplan converts JPG, PNG, or PDF floor plans into detailed 2D and 3D visualizations, including full‑color renders and 360° virtual tours. Upload a single file, AI renders it, QA verifies, and results are delivered within 24 hours.
 #8
ArchitectGPT
#8
ArchitectGPT
ArchitectGPT converts photos, CAD files, and text prompts into photorealistic interior, exterior, and landscape visualizations, preserving layout. It supports CAD-to-visual conversion, floorplan rendering, elevation enhancement, virtual staging, and cinematic walkthroughs for architects, designers, and real‑estate professionals.
 #9
FloorPlan-AI
#9
FloorPlan-AI
FloorPlan AI converts user requirements and layout presets into editable floor plan options, offers a web-based editor for customization and dimensioning, exports DXF/PNG for CAD and sharing, and produces one-click photorealistic renderings for client review.
 #10
FloorPlanMaker.ai
#10
FloorPlanMaker.ai
FloorPlanMaker.ai is an AI tool that generates technical 2D, 2.5D, and 3D isometric floor plans from user-defined room preferences and dimensions. It produces multiple layout options in seconds, enabling quick comparison and iteration for renovations, real estate listings, and client presentations.
 #11
VisualizeAI
#11
VisualizeAI
VisualizeAI transforms sketches, photos, or images into high‑quality renders within seconds. Users choose style, color, and theme from over 100 presets or custom options, supporting architecture, interior, product design, and hobby projects for rapid ideation.
 #12
Archi
#12
Archi
Archi Home AI quickly generates photo‑realistic interior and exterior renderings from a user‑uploaded photo and style preferences. Users can adjust colors, layout, and furniture and instantly see multiple design options, enabling fast comparison and iteration across styles.
 #13
ArchitectAI
#13
ArchitectAI
Architect AI is an advanced virtual staging app that employs AI to generate limitless 4K renders from its extensive collection of 450+ design styles. It streamlines the design process for architects and professionals, featuring automated styling, rapid rendering, and innovative design creation.
 #14
AITWO.CO
#14
AITWO.CO
Remodel AI Free turns photos or sketches into realistic interior and exterior designs in seconds, offering virtual staging, paint palettes, landscaping plans, and renderings for rooms and facades. It serves homeowners, designers, architects, and agents on all devices.
 #15
ArchiVinci
#15
ArchiVinci
ArchiVinci turns sketches, photos, or 3‑D screenshots into photorealistic 4K–8K renders in seconds, all within a browser. It auto‑applies materials, lighting, and atmosphere, offering interior, exterior, masterplan, and urban modules plus rapid style transfer and in‑painting.
 #16
HomeVisualizer.AI
#16
HomeVisualizer.AI
Home Visualizer AI converts photos, sketches, and elevations into photorealistic home renderings. It automatically selects styles, fuses inspirations, and refines low‑fidelity renders, enabling designers and homeowners to preview remodels quickly and securely.
 #17
DecorAI
#17
DecorAI
DecorAI turns photos, floor plans, or sketches into design concepts for rooms like bedrooms, kitchens, and lobbies. Users adjust colors and furniture layout, while a sketch‑to‑photo tool renders rough ideas. Developers can embed its API in renovation or e‑commerce sites.
 #18
ReRender AI
#18
ReRender AI
ReRender AI turns concept sketches, reference images, or 3‑D models into photorealistic interior and exterior renders. It offers multi‑angle views, sketch‑to‑image workflow, upscaling, and an API for pipeline integration, helping architects and designers.
 #19
mnml.ai
#19
mnml.ai
mnml.ai converts sketches and 3D models from SketchUp, Revit, Blender and more into photorealistic architectural renderings and short animations, offering upscaling, style transfer, text-to-render edits, batch variations and 40+ architectural styles for rapid iteration.

ArchyBase is an AI design platform that transforms photos, sketches, and CAD drawings into photorealistic 4K renders for interiors, exteriors, and landscapes. It accelerates concept development with style libraries, virtual staging, and a GPU-optimized engine for architects and real estate professionals.
 #21
Home Design AI
#21
Home Design AI
Home Design AI is an AI-powered interior design tool that transforms uploaded room photos or text descriptions into high-quality visualizations. It offers over 20 design styles and generates new concepts in just 30 seconds while keeping all data confidential.
 #22
ArchRender
#22
ArchRender
ArchRender is an AI rendering platform that generates photorealistic architectural visualizations from imported 3D models in seconds. It uses prompt-driven controls and environment tools to create export-ready scenes for client presentations and project iterations.
 #23
RoomGPT
#23
RoomGPT
RoomGPT generates interior layout options from a single photo, offering theme previews, color palettes, and furniture placement suggestions. It provides realistic renderings, exportable floor plans, drag‑and‑drop editing, and collaborative sharing for designers, homeowners, and renters.
 #24
AIDesignHouse
#24
AIDesignHouse
aidesignhouse.io is an AI-powered platform that transforms photos, sketches, or text prompts into editable 2D and 3D floor plans, complete with virtual staging, lighting simulation, and high-resolution export. It streamlines renovation planning by letting users test layouts, furniture, colors, and structural changes before construction.
 #25
MNKI AI
#25
MNKI AI
mnki.ai is a browser-based AI rendering studio that transforms sketches, floor plans, and 3D wireframes into photorealistic 4K visuals, with tools for 2D-to-3D conversion, inpainting, and real-time team collaboration.
 #26
KitchenGPT
#26
KitchenGPT
AI tool that creates floor plans, 3D renderings, and material suggestions from a single photo and chosen style. It delivers instant kitchen and other room designs, enabling rapid visual comparison for designers and homeowners.
 #27
InteriorAI
#27
InteriorAI
Interior AI lets users upload a room photo and receive a photorealistic redesign in under a minute. It supports style transfer, 3D vision, virtual staging, sketch conversion, and offers high‑resolution renders, 3‑D walkthroughs, and VR views for quick layout evaluation.
 #28
Rendair
#28
Rendair
Rendair AI converts sketches, 2D plans and 3D models (SketchUp, Rhino, Revit, ArchiCAD, Blender, AutoCAD) into photorealistic renders and animations, with natural-language editing, material/lighting adjustments, variation generation, upscaling and collaboration tools.
 #29
Dreamhouse AI
#29
Dreamhouse AI
DreamHouse AI lets users upload a photo of any room or exterior and instantly generates a realistic interior layout in over 20 styles. It auto‑places furniture, decor, lighting, and architectural details, preserving existing structures, and allows natural‑language refinement.
Frequently Asked Questions
Why look for AI Architectures alternatives?
Common reasons users switch from AI Architectures:
- Cost: AI Architectures is a Subscription tool — users often look for more affordable or free options.
- User satisfaction: AI Architectures holds a 25% positive rating — some users report unmet expectations.
- Feature gaps: teams needing specific capabilities like Generate architectures may find a more focused alternative better suited to their workflow.
- Flexibility: exploring alternatives helps find tools that better match your team size, integrations, and budget.
What is the best alternative to AI Architectures?
Based on 5 user reviews, Floor Plan AI (100% positive) ranks as the top AI Architectures alternative. Floor Plan AI is a web-based tool that instantly generates professional floor plans and interior redesigns from uploaded room photos. It offers multip It is available on a Free trial plan.
How do the top AI Architectures alternatives compare?
| Tool | Pricing | Starting Price | User Rating |
|---|---|---|---|
| AI Architectures this tool | Subscription | — | 25% (4) |
| Floor Plan AI | Free trial | — | 100% (5) |
| Maket | Free trial | — | — |
| aihouse.com | Freemium | $9.99/mo | 100% (1) |
| FloorDesign | Free trial | — | 100% (5) |
| FloorPlan.aiai | Free trial | $39.99/mo | — |
Are there free AI Architectures alternatives?
Yes, 19 free alternatives found in our list: Floor Plan AI, Maket, aihouse.com. and 16 more — use the pricing filter above to see them all.
What should I look for in a AI Architectures alternative?
- Core capabilities: confirm the tool supports Generate architectures, generate 3d models, Enhance designs.
- Pricing transparency: look for clear free plan, trial period, or tiered pricing — avoid tools that hide costs.
- User reviews: check both the satisfaction percentage and the number of reviews; a high score from few users is less reliable.
- Integrations: verify it connects with your existing stack before committing.
- Support and updates: active development and responsive support are strong signals of a maintained product.
Which AI Architectures alternative has the highest user rating?
Floor Plan AI has the highest satisfaction score among AI Architectures alternatives, with 100% positive from 5 user reviews. It is available on a Free trial plan.
What are AI Architectures alternatives used for?
- Generate architectures
- generate 3d models
- Enhance designs
- Generate floor plans
- Render images