
Facility Design And Construction
Explore 70 Facility Design And Construction AI Tools
🔄 All (70)
💸 Free (6)
🎁 Freemium (33)
🔌 API (8)
🌐 Browser extension (1)
📲 Mobile app (6)
✅ Verified (1)
-
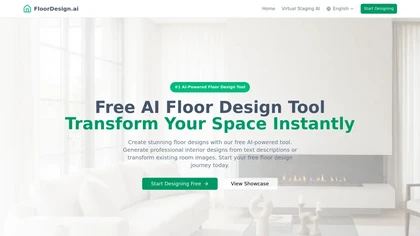 Generate professional floor designs from text or images.100%Free trial
 -
 AI-generated editable 2D and 3D office floor plans.Free trial - $39.99/mo
 -
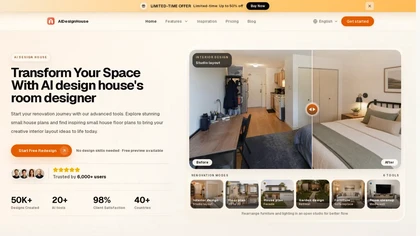 AI converts photos and sketches into editable 2D/3D floor plans.Free trial - $49.99
 -
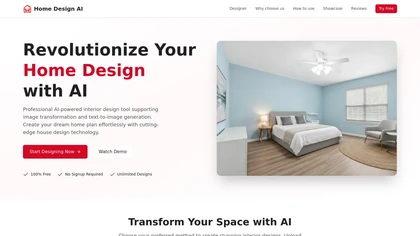
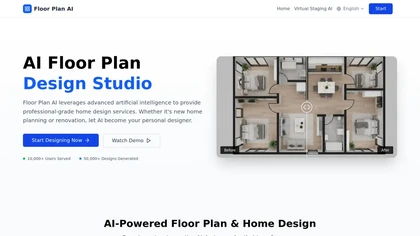 Instantly redesign floor plans and home designs using AI.100%Free trial
 -
 Generate editable floor plans with AI, CAD export, and renderings.Freemium
 -
 AI converts floor plans into 2D/3D visualizations instantly.75%Paid - $14.99/mo
 -
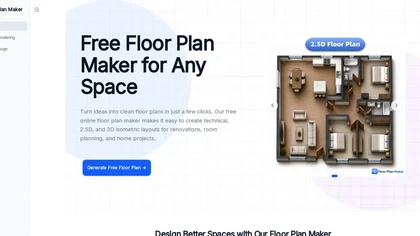 AI-generated 2D/2.5D/3D floor plans for rapid layout iteration.Freemium
 -
 Generate AI restaurant floor plans and optimize operational layouts.Free trial - $39.99/mo
 - Personalized recommendations
- Custom collections
- Save favorites
-
 Generate instant design ideas for interiors, exteriors, and gardens..72%Freemium
 -
 AI generated editable 2D and 3D floor plans with renderings.Free trial - $39.99/mo
 -
-
 Centralize construction document control and workflows with AI-powered issue extraction.Subscription - $850/mo
 -
 AI creates photorealistic redesigns from uploaded images and CAD.100%Subscription - $25/mo
 -
 AI-generated style transformations of home photos for design visualization.Freemium
 -

-
 AI creates room plans from photos, optimizing furniture and lighting..Subscription
 -
-
 Lennart Process Instrumentation and Automation Systems supplies instrumentation .Subscription
 -
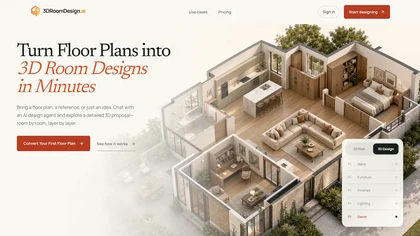 AI-powered generation and iteration of accurate 3D room designs.Freemium
 -
-
 AI-generated interior layouts from uploaded photos and sketches.66.7%Freemium - $24/mo
 -
 Generate curated renovation packages and 3D renderings via AI.Paid - $420
 -
 Generate detailed 3D houses instantly using AI-powered design.100%Freemium - $9.99/mo
 -
 AI-assisted 2D/3D floor plan design, rendering, and collaboration.Freemium - $25/mo
 -
 AI-generated site specific landscape designs and planting plans.100%Freemium - $4.9
 -
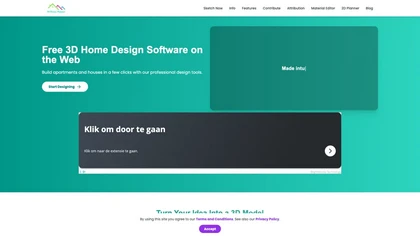
-
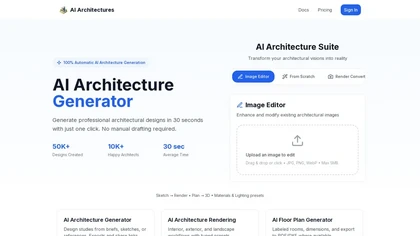
-

-
 AI-powered instant visual renovation and cost estimation.66.7%Freemium - $0.24/mo
 -
 AI-generated 2D 3D floor plans for rapid layout exploration.Subscription
 -
-

-
-
 Create AI-powered interactive indoor maps and wayfinding navigation.Freemium - $165
 -
 Streamlines design creation and presentation for sales businesses.Freemium - $9/mo
 -
 AI-powered conversion of photos, sketches, and CAD into photorealistic renders.66.7%Free trial - $15.92/mo 2
 -
 Analyze building photos, suggest styles, generate design variations with AI.100%Subscription - $5/mo
 -
-
 AI optimized Feng Shui bedroom layouts, zoning, and visualizations.Free - $10
 -
 AI generates instant photorealistic interior redesigns from uploaded room photos.Subscription - $7/mo
 -
-
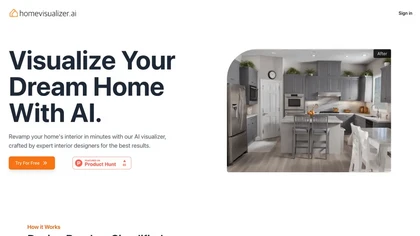 AI transforms images into photorealistic home renderings.100%Subscription - $12/mo
 -
 AI instantly redesigns spaces with furniture, decor, and lighting..Paid - $39/mo
 -
 Deploy AI-driven access control and surveillance for secure facilities..Paid - $49
 -
 AI-driven photorealistic rendering of architectural designs instantly.Freemium - $26/mo
 -
 Generate photorealistic interior redesigns from uploaded photos using AI..50%Paid - $60
 -
 AI-generated interior/exterior design visualizations from photo uploads.100%Paid
 -
 AI-powered 3D product modeling from sketches, text, images in seconds..71.4%Subscription - $29/mo
 -

-
-
-
 Rapidly transform Figma prototypes into AI-generated MVPs.Subscription - $5417/mo
 -
 Generate kitchen designs from photos with AI-driven layouts.50%Subscription - $14/mo
 -

 AI‑driven instant photo‑realistic interior/exterior design rendering.Subscription - $19/mo
 -
 Use AI to optimize operations, change, product, and leadership..50%Freemium
 -
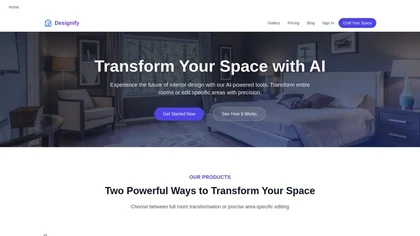 AI-powered instant room redesign and style variations.100%Subscription - $7.99
 -
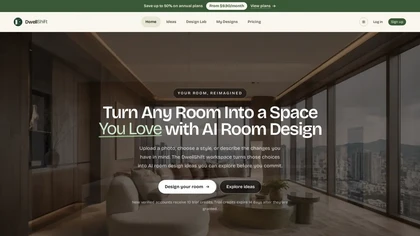 Generate AI interior design concepts from photos and briefs.Subscription - $9.90/mo
 -
 Provides realtors with AI-verified, daily-updated pre-construction property data..Freemium
 -
 AI generates photorealistic room visualizations from photos or sketches.100%Paid - $ 30
 -
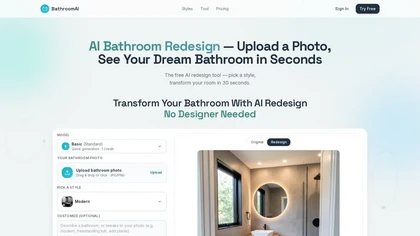 AI-generated photorealistic bathroom redesigns from a single photo.100%Free trial - $9.99/mo
 -
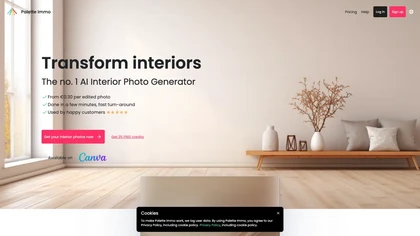 AI-generated photorealistic interior renders from photos, sketches.Freemium - $0.3
 -

-
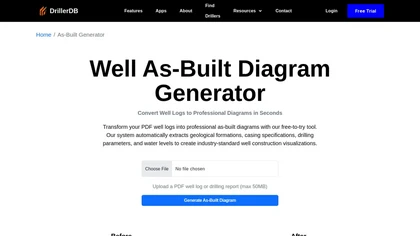 Generate as-built diagrams from well logs using AI.80%Freemium
 -
 AI transforms room photos into realistic design renderings instantly.Subscription
 -
 AI transforms property photos to visualize landscaping designs..Free trial - $9.99

🚀
Get your FREE account now
Create My Account
Already a member? Sign in