
Restaurant Floor Plan Generator
The best 18 Restaurant Floor Plan Generator AI tools - Free & Paid
Explore 18 AI for Restaurant Floor Plan Generator

Restaurant Floor Plan AI is a design tool that generates 2D and 3D restaurant layouts from text prompts. It automatically creates optimized plans for dining areas and commercial kitchens, which can be edited and exported for construction and planning.
Free trial
- $39.99/mo
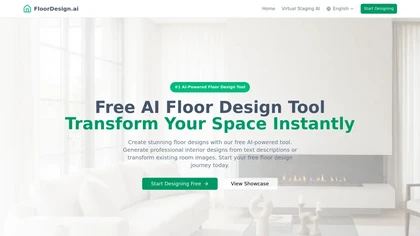
FloorDesign is an AI-powered tool that generates professional floor plans and photorealistic room renders from text descriptions or uploaded images. It provides intelligent furniture placement, color schemes, and real-world product pricing for spaces like living rooms, kitchens, and offices.
Free trial
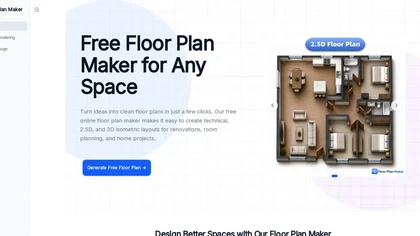
FloorPlanMaker.ai is an AI tool that generates technical 2D, 2.5D, and 3D isometric floor plans from user-defined room preferences and dimensions. It produces multiple layout options in seconds, enabling quick comparison and iteration for renovations, real estate listings, and client presentations.
Freemium

Office Floor Plan is an AI-powered tool that generates and edits 2D/3D office layouts from text prompts and templates. It automates space planning for traffic flow and adjacencies, enabling quick iteration and export of professional files for permits and construction.
Free trial
- $39.99/mo

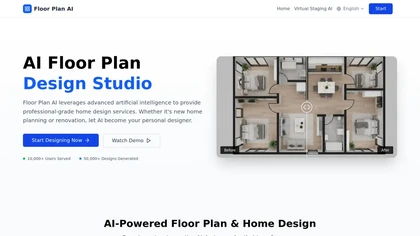
Floor Plan AI is a web-based tool that instantly generates professional floor plans and interior redesigns from uploaded room photos. It offers multiple style options, real-time collaboration, and secure results in under three seconds.
Free trial

FloorPlan AI converts user requirements and layout presets into editable floor plan options, offers a web-based editor for customization and dimensioning, exports DXF/PNG for CAD and sharing, and produces one-click photorealistic renderings for client review.
Freemium

Getfloorplan converts JPG, PNG, or PDF floor plans into detailed 2D and 3D visualizations, including full‑color renders and 360° virtual tours. Upload a single file, AI renders it, QA verifies, and results are delivered within 24 hours.
Paid
- $14.99/mo

floorplan.ai is an AI-powered design platform that generates editable 2D/3D floor plans from text or sketches. It provides AI layout suggestions, photorealistic renderings, and collaboration tools for professionals in real estate and construction.
Free trial
- $39.99/mo
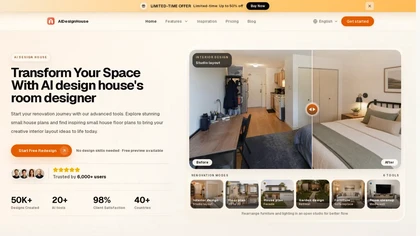
aidesignhouse.io is an AI-powered platform that transforms photos, sketches, or text prompts into editable 2D and 3D floor plans, complete with virtual staging, lighting simulation, and high-resolution export. It streamlines renovation planning by letting users test layouts, furniture, colors, and s
Free trial

RoomGPT generates interior layout options from a single photo, offering theme previews, color palettes, and furniture placement suggestions. It provides realistic renderings, exportable floor plans, drag‑and‑drop editing, and collaborative sharing for designers, homeowners, and renters.
Subscription
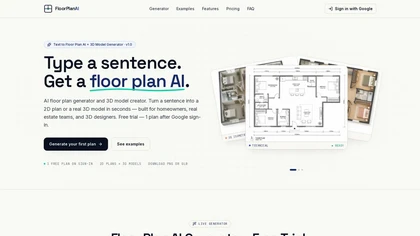
FloorPlanAI is a text-to-floorplan generator that creates 2D layouts and downloadable 3D GLB models from plain English prompts. It supports multiple drawing styles, image-to-image reference, and high-resolution exports up to 4K for use in renders, games, and AR/VR scenes.
Free trial
- $19/mo
AI tool that creates floor plans, 3D renderings, and material suggestions from a single photo and chosen style. It delivers instant kitchen and other room designs, enabling rapid visual comparison for designers and homeowners.
Subscription
- $14/mo

Foyr Neo is cloud-based 3D home and interior design software for creating 2D/3D floor plans, photorealistic 4K renders and 360° walkthroughs, with a 60,000+ product catalog, AI layout and shoppable lists, AR and collaboration tools.
Freemium
- $25/mo

RoomGenius analyzes uploaded photos of any indoor space and instantly suggests layout, color, furniture, and lighting options in chosen themes. Users can tweak designs, purchase matched products, and the app supports real‑estate agents. Images are processed privately and not stored.
Free

HousePlan is an AI house plan generator that creates and edits 2D, 2.5D, and 3D floor plans from image uploads or text prompts. It produces multiple layout variations for rapid iteration, custom room configurations, and presentation-ready visuals.
Subscription

InteriorAI Room Planner creates accurate floor plans and 3‑D visualizations from a single photo, auto‑measures rooms, and offers space‑saving furniture layouts, color schemes, lighting ideas, and a real‑time interactive editor with virtual expert guidance.
Subscription

Efficient Floor Plan Recognition is an AI tool that converts hand-drawn sketches and blueprints into digital layouts, enhancing workflow for architects and designers by automating the extraction of structural details while ensuring data confidentiality.
Freemium