
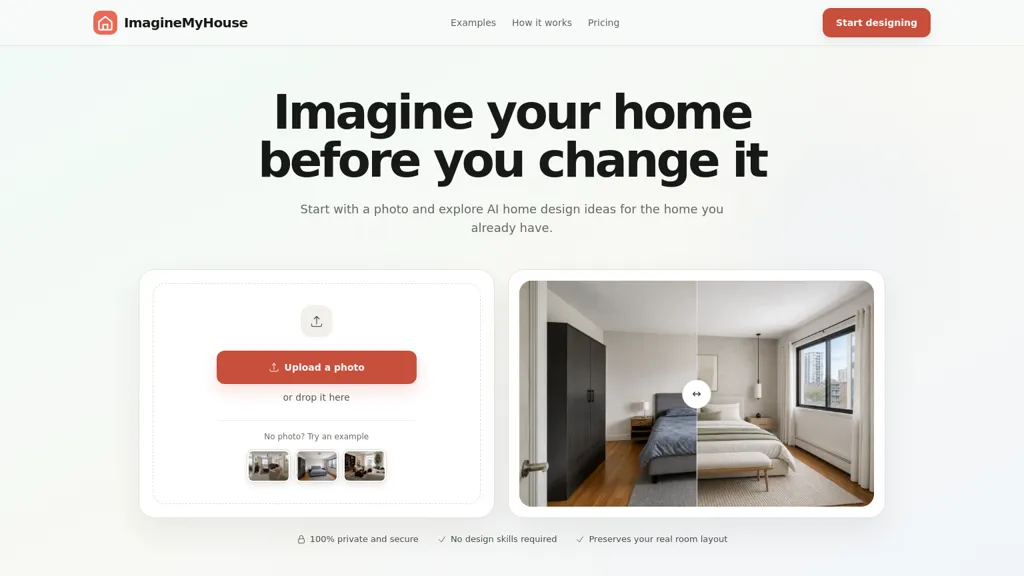
What is ImagineMyHouse?
ImagineMyHouse is an AI home design tool that creates photorealistic photo-based redesigns for interiors, exteriors and landscapes from a single uploaded image.Upload a clear room or facade photo, choose from curated style presets or enter custom instructions, and generate multiple redesign options while preserving camera angle, wall geometry, doors and windows.
The tool supports virtual staging, furniture and material changes, lighting adjustments, sketch-to-render workflows and floor-plan visualization for bedrooms, kitchens, bathrooms, living rooms and outdoor spaces.
Generated results are saved to your account for side-by-side comparison, high-resolution download and use in contractor consultations, real estate listings or client presentations.Suitable for homeowners, interior designers, architects and real estate professionals seeking fast, photo-real previews of remodels, stagers and landscape plans.
ImagineMyHouse details
- Built for
- Individuals
ImagineMyHouse pricing
Freemium- Auto-renewal
- Yes
Verify on the official pricing page.
View plansImagineMyHouse's key features
-
Photorealistic redesigns generated from a single uploaded photo for interiors, exteriors, and landscapes
-
Preserves camera angle and structural geometry (walls, doors, windows) during transformation
-
Input via curated style presets or custom textual instructions
-
Supports virtual staging, furniture and material changes, lighting adjustments, sketch-to-render workflows, and floor-plan visualization
-
Saves generated results to user account with side-by-side comparison and high-resolution download
ImagineMyHouse use cases
-
Create photorealistic virtual staging for real estate listings from a single photo, preserving camera angle and geometry while swapping furniture, materials and lighting to generate multiple market-ready images that boost listing engagement
-
Enable architects and interior designers to rapidly iterate and present options by converting client photos or rough sketches into photorealistic redesigns with custom style presets, sketch-to-render workflows and floor-plan visualizations for faster client approvals
-
Help homeowners and contractors visualize remodels and exterior landscapes by applying material, furniture and lighting changes to a single photo to compare design options, plan budgets and produce realistic before-and-after visuals for permits and marketing
ImagineMyHouse user reviews
Based on 2 reviews, 100% of users recommend ImagineMyHouse, rated highly for quality results.
Liked for
Would you recommend ImagineMyHouse?
Who is ImagineMyHouse for?
-
Interior designers
-
Architects
-
Landscape designers
-
Contractors
-
Real estate agents
ImagineMyHouse FAQ
Is ImagineMyHouse free?
Partly. ImagineMyHouse has a free plan with usage limits, and paid plans unlock the full feature set. Plans include Quick pack at $9.99, Value pack at $29.99 and Volume pack at $69.99.
What are the best alternatives to ImagineMyHouse?
The closest alternatives to ImagineMyHouse are REimagine Home, InteriorAI, Remodeled AI, AITWO.CO and HomeVisualizer.AI. You can compare them side by side in the alternatives section further down this page.
What does ImagineMyHouse do with my data?
ImagineMyHouse states that customer content is not used to train its models. Its privacy policy states that personal data is not sold or shared for marketing purposes. Data may be shared with third-party service providers that help run the product.
Does ImagineMyHouse auto-renew or offer refunds?
ImagineMyHouse subscriptions renew automatically until you cancel.
Compliance, privacy and billing terms are as stated in each product's own published documentation and have not been independently verified by TopAI.tools.


